The Fluid Rhythm of Chao Phraya
“The Fluidity of Living: Where the river’s rhythm inspires the lines of relaxation.”
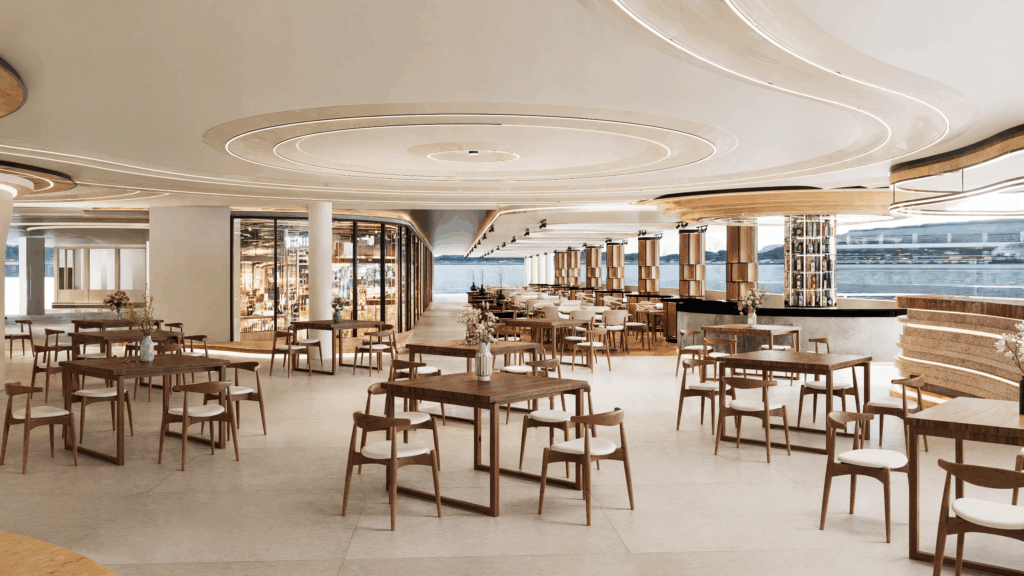
DESIGN CONCEPT
Inspiration: Translating the dynamic “Ripples” and “Flow” of the Chao Phraya River into the core architectural lines of the interior space.
Ceiling Narrative: Featuring concentric layered rings that act as a focal point, mimicking the outward ripple of water, while continuous flowing lines draw the eye toward the river views outside.
MAIN HALL
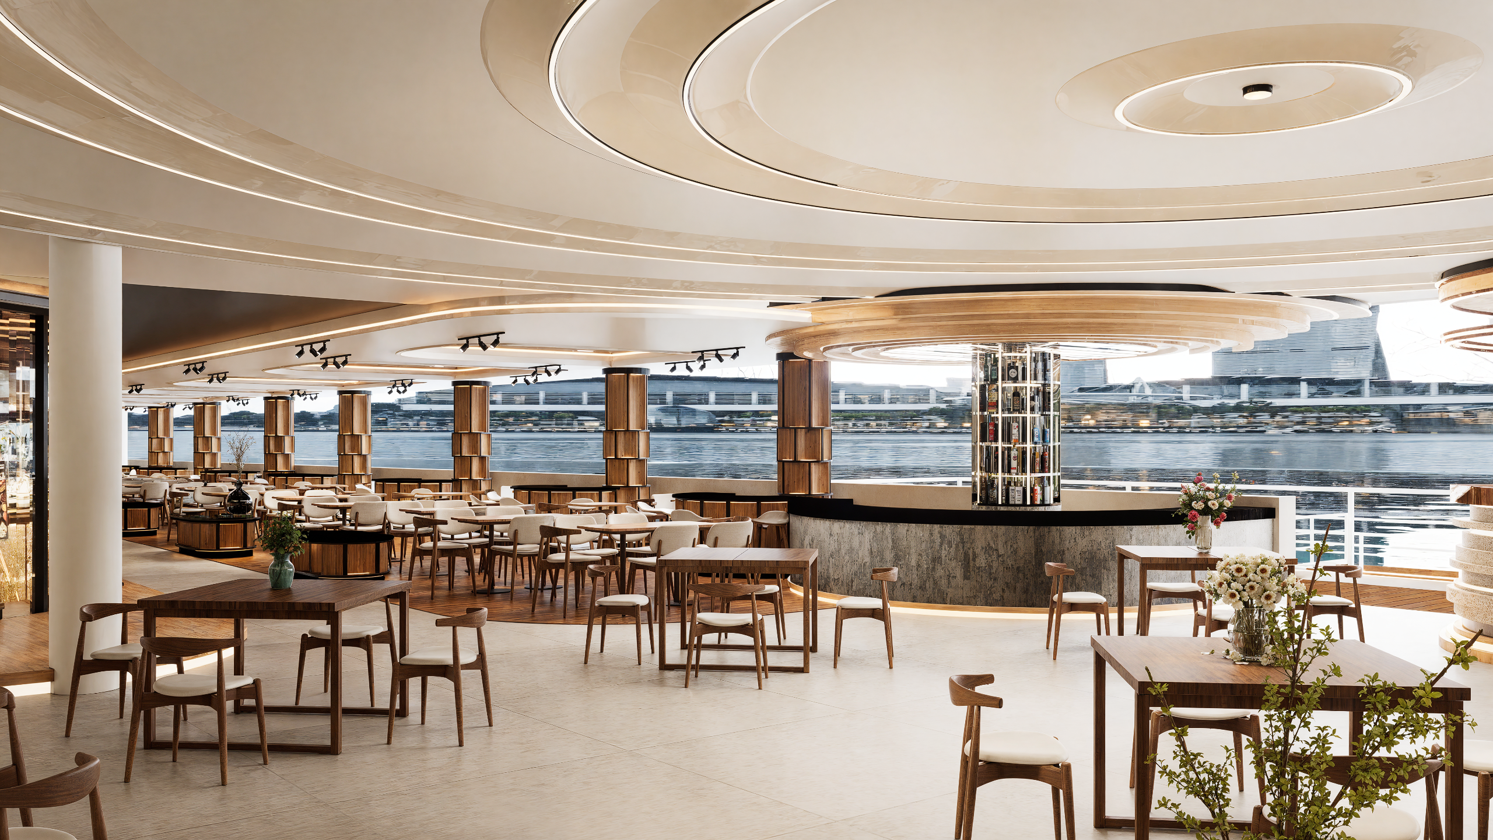
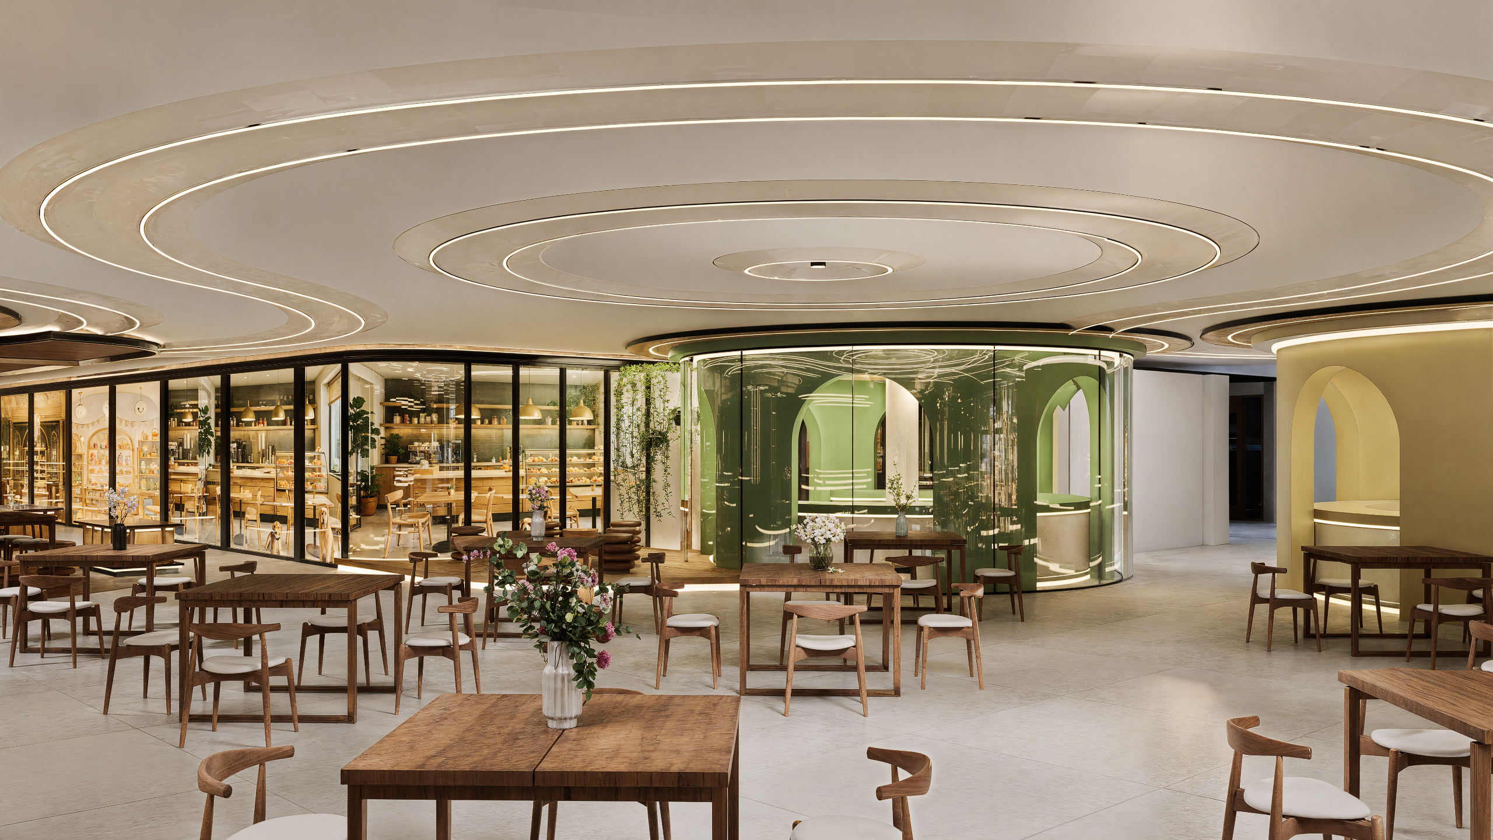
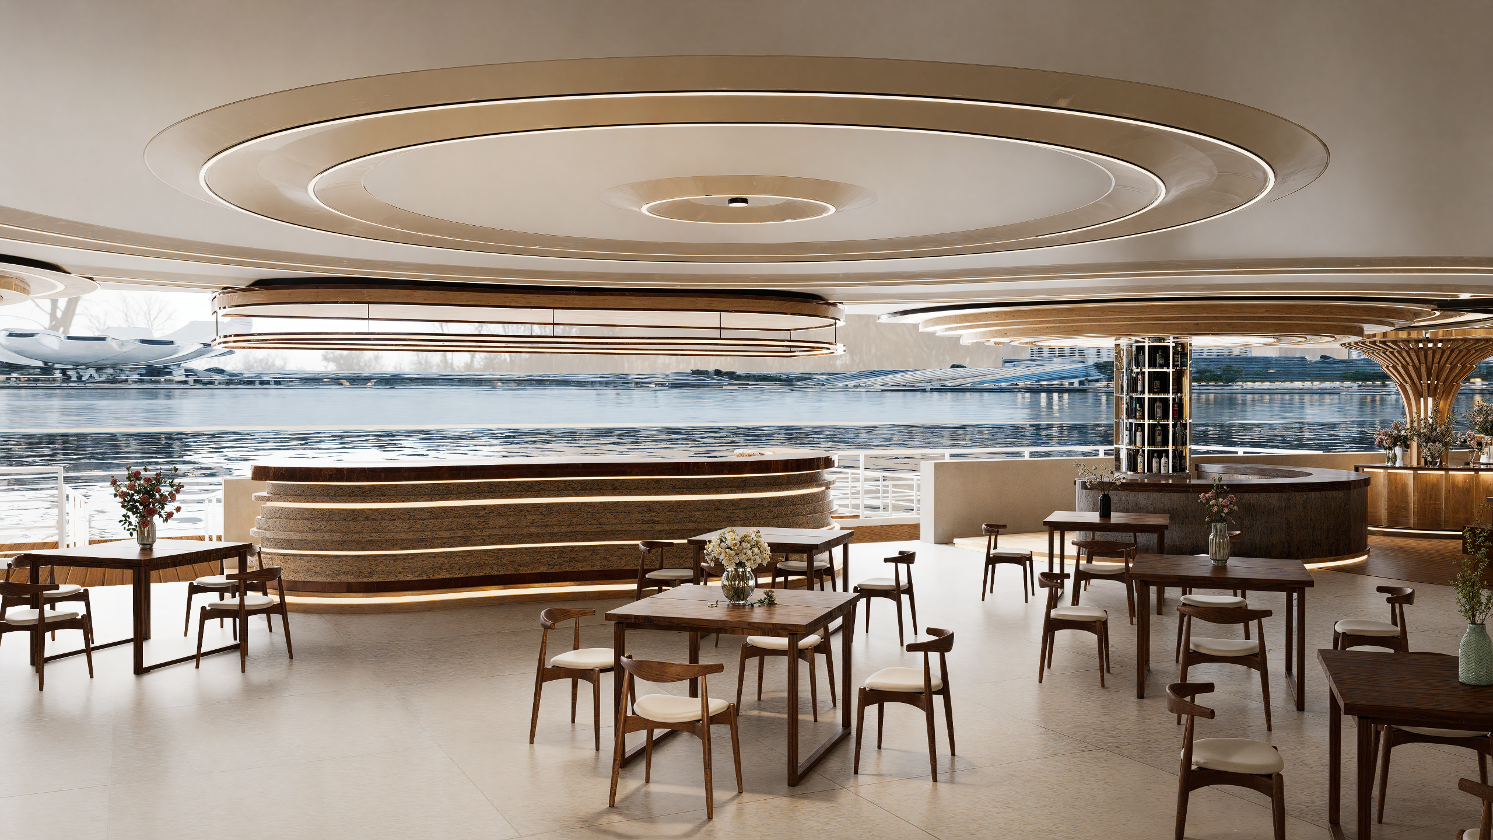
Materiality & Color Palette: Emphasizing the use of natural warm wood to create an organic, welcoming atmosphere, contrasted against a modern white structure for a “Modern Organic” aesthetic.
Light & Shadow: Utilizing wood slats and multi-level ceiling planes to create a play of light and shadow that evolves with the natural sunlight reflecting off the river throughout the day.
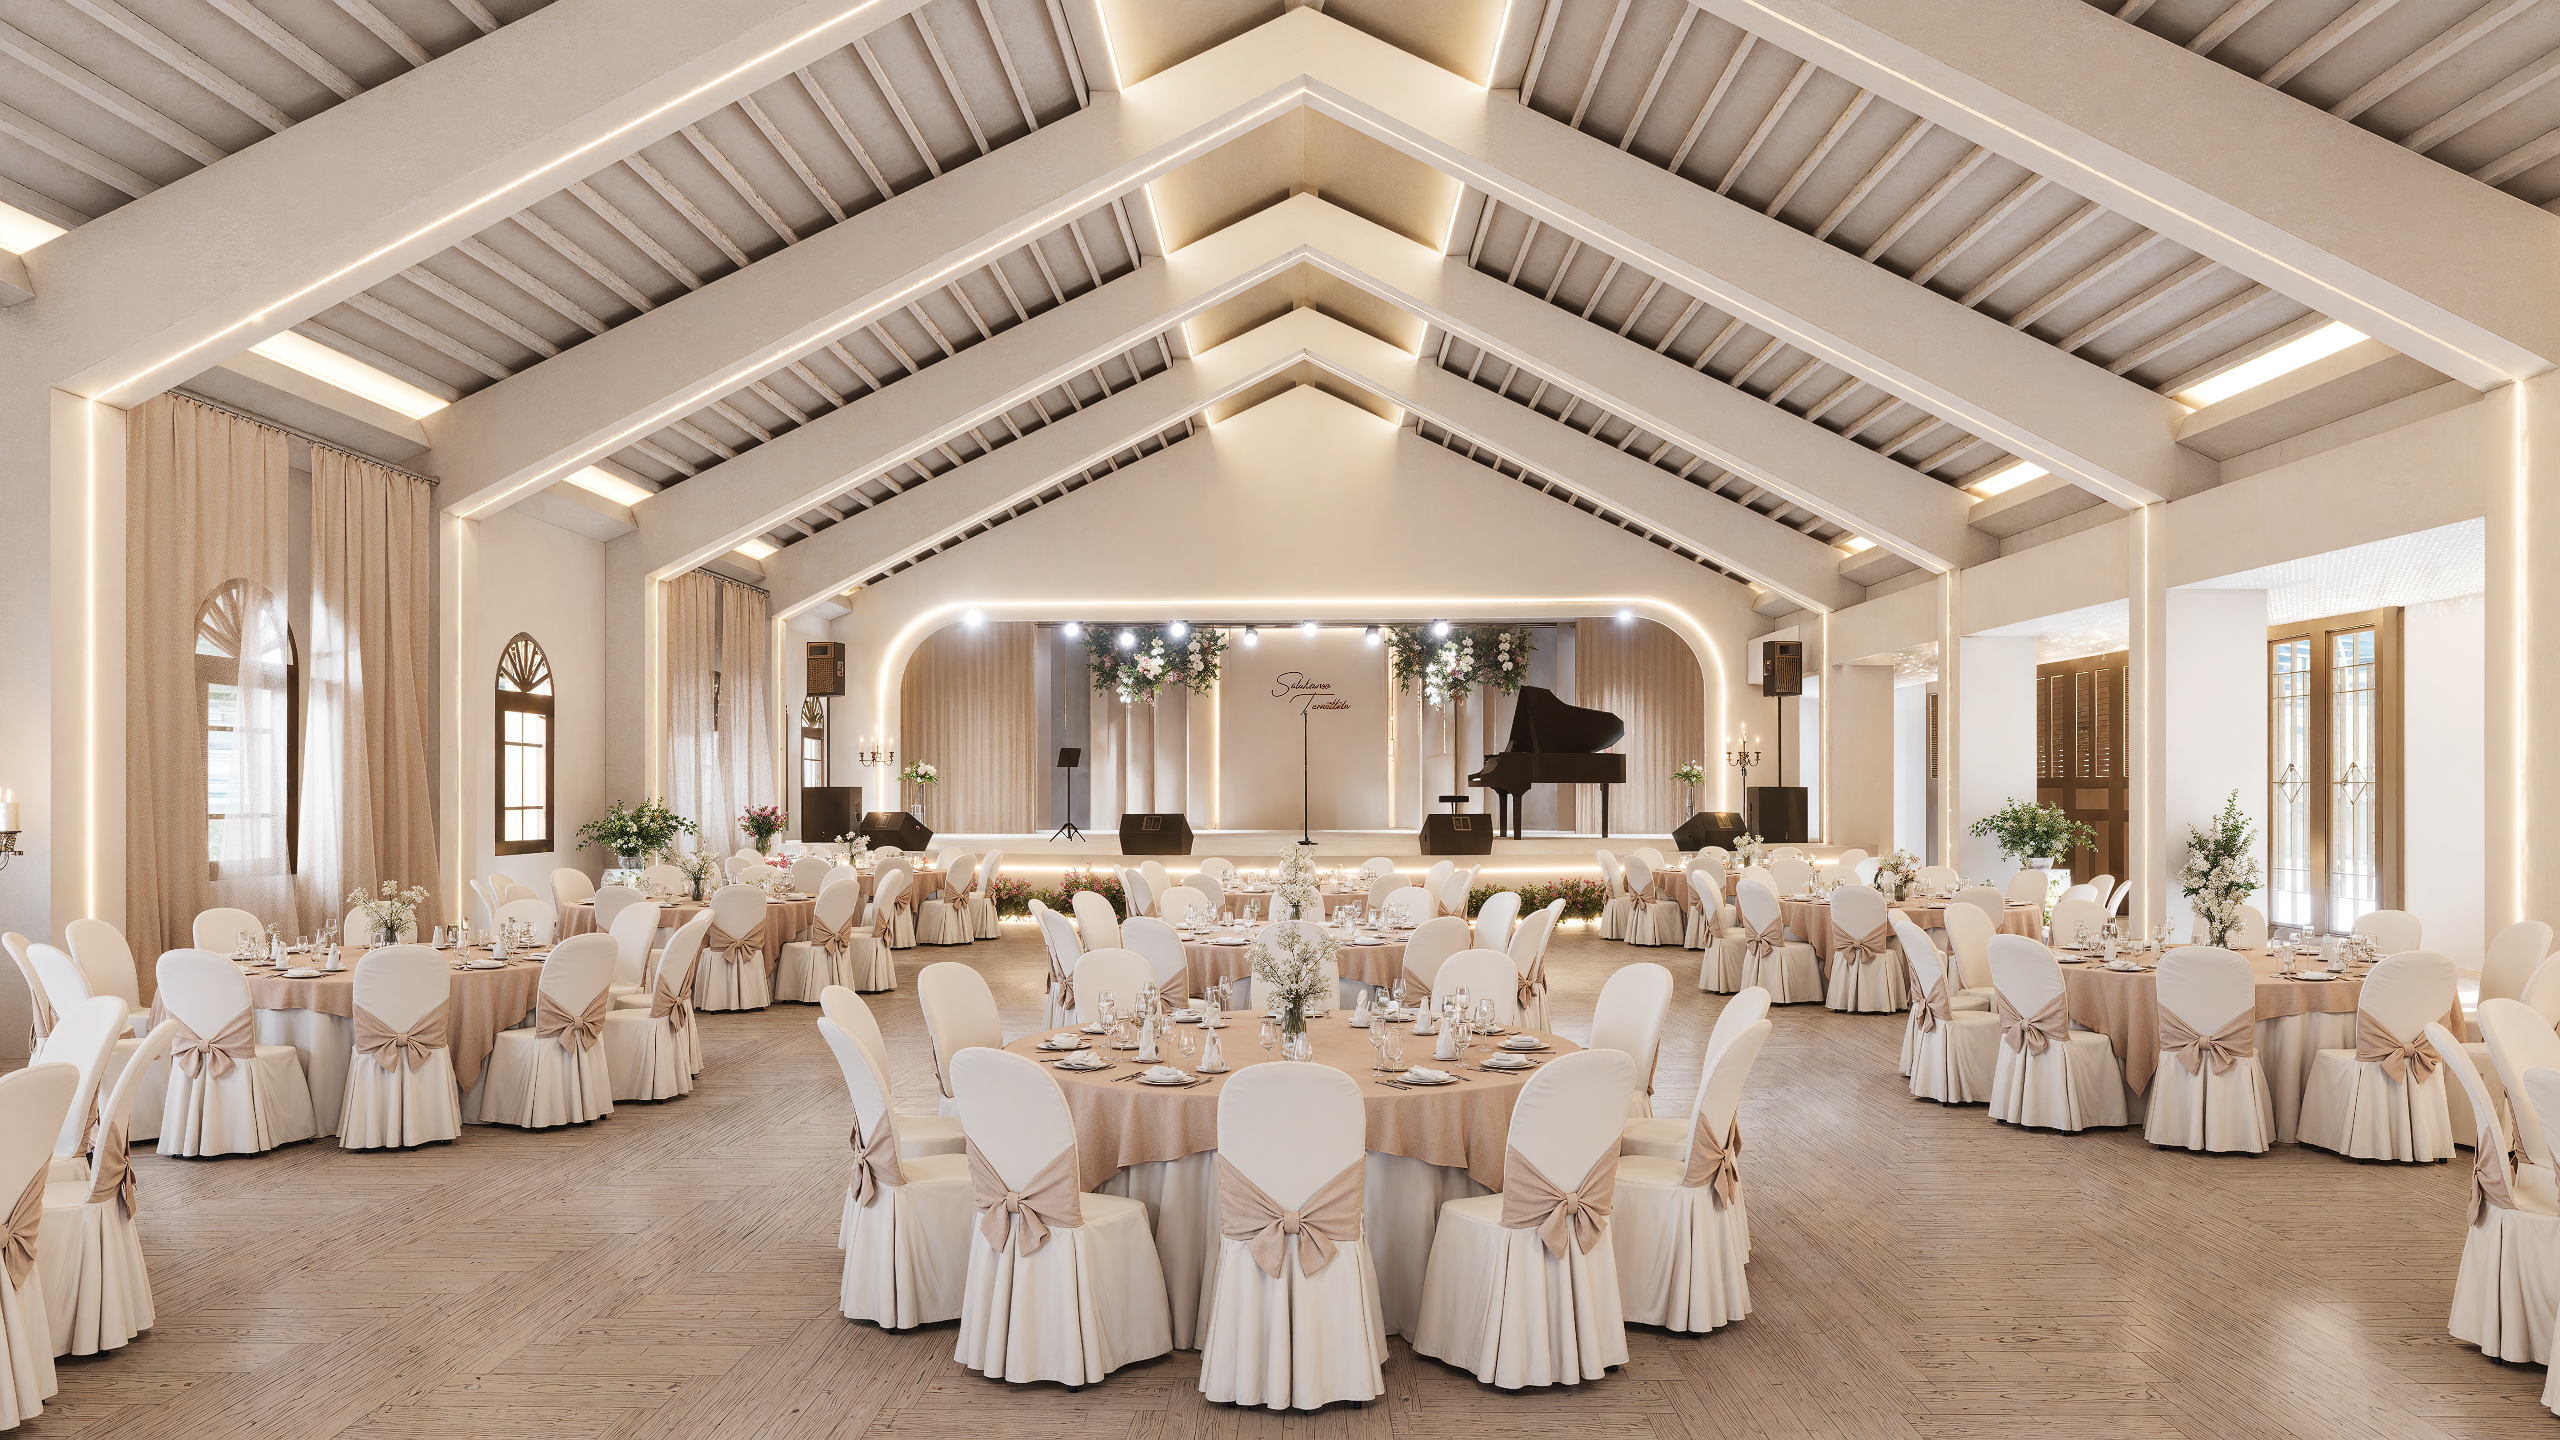
DESIGN CONCEPT
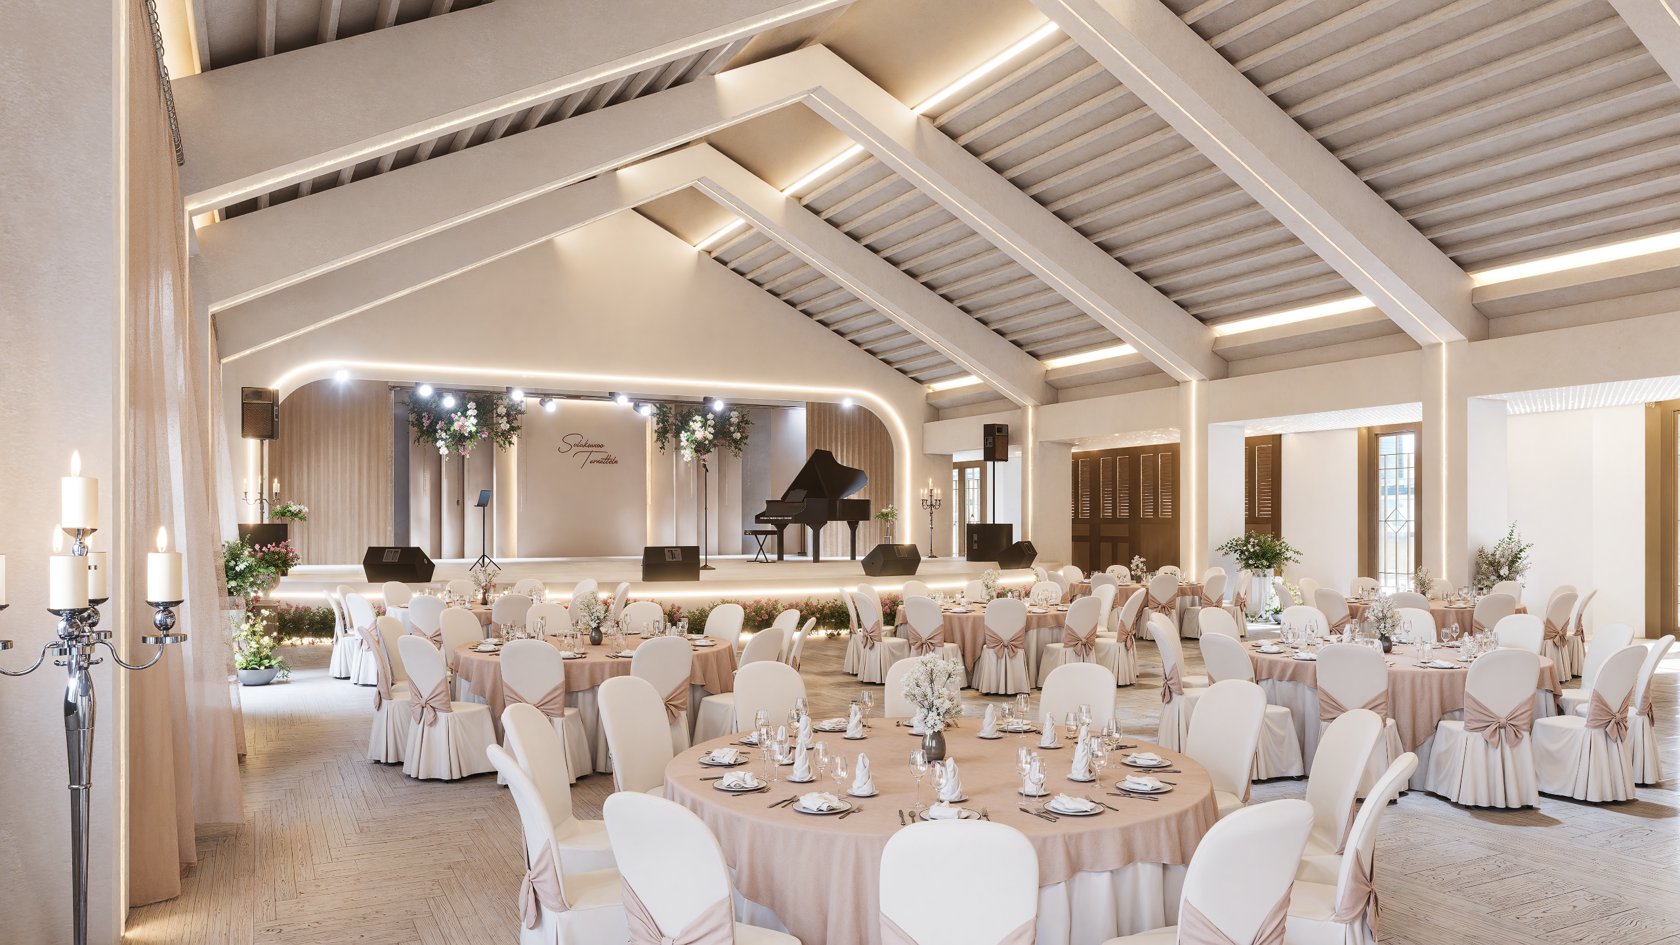
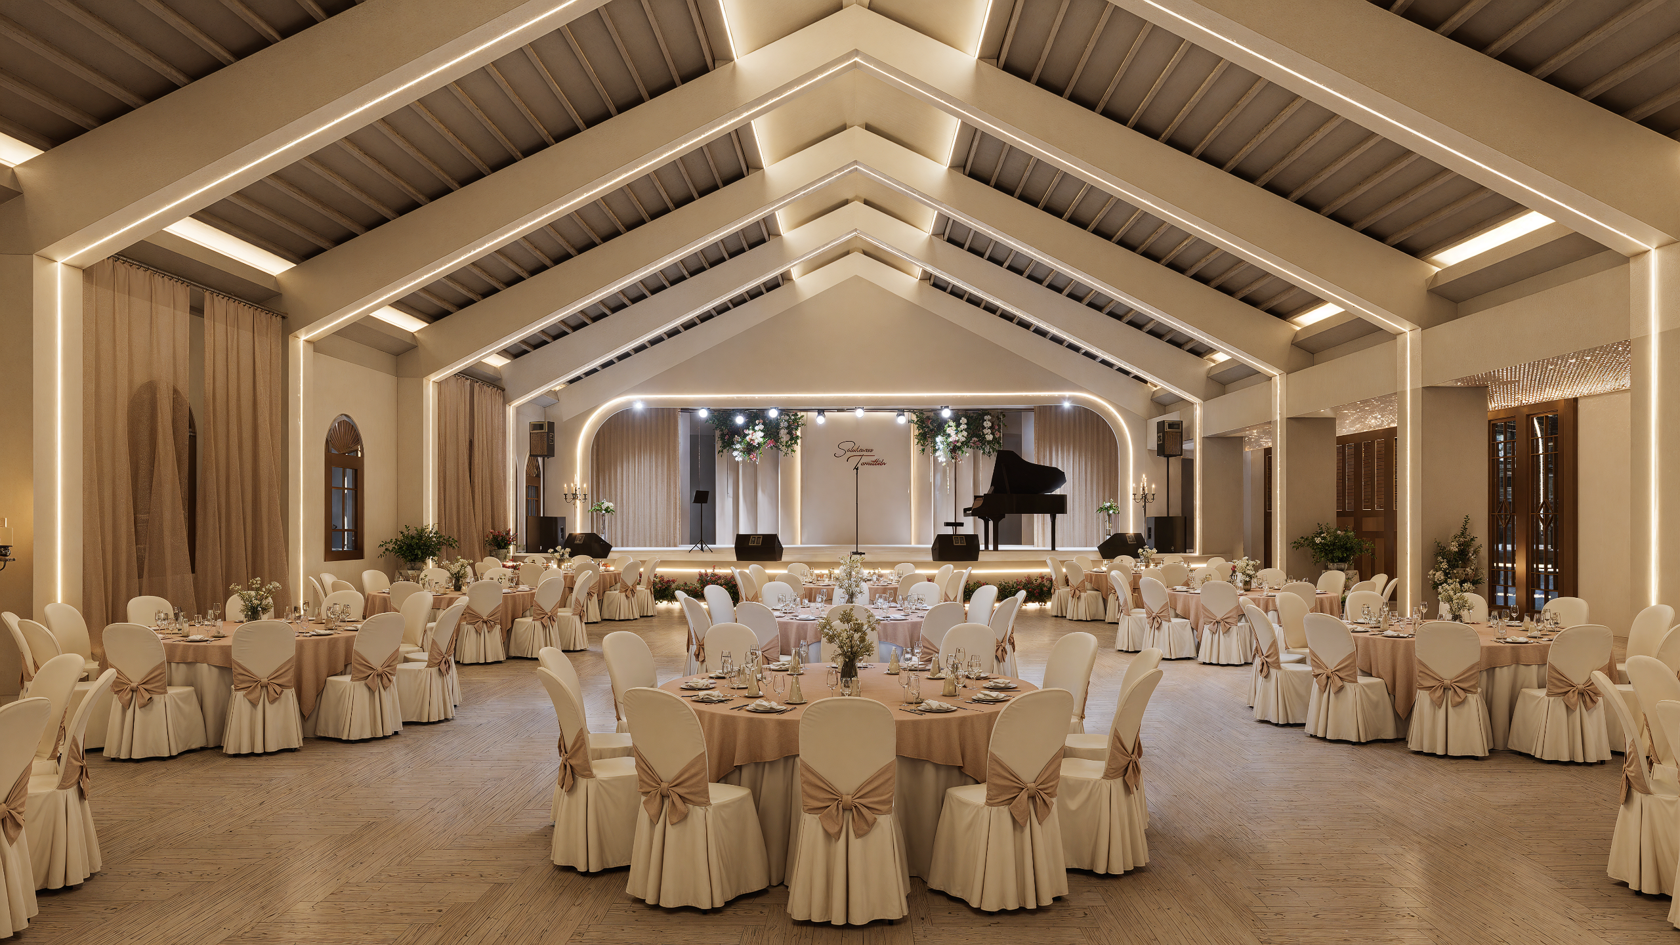
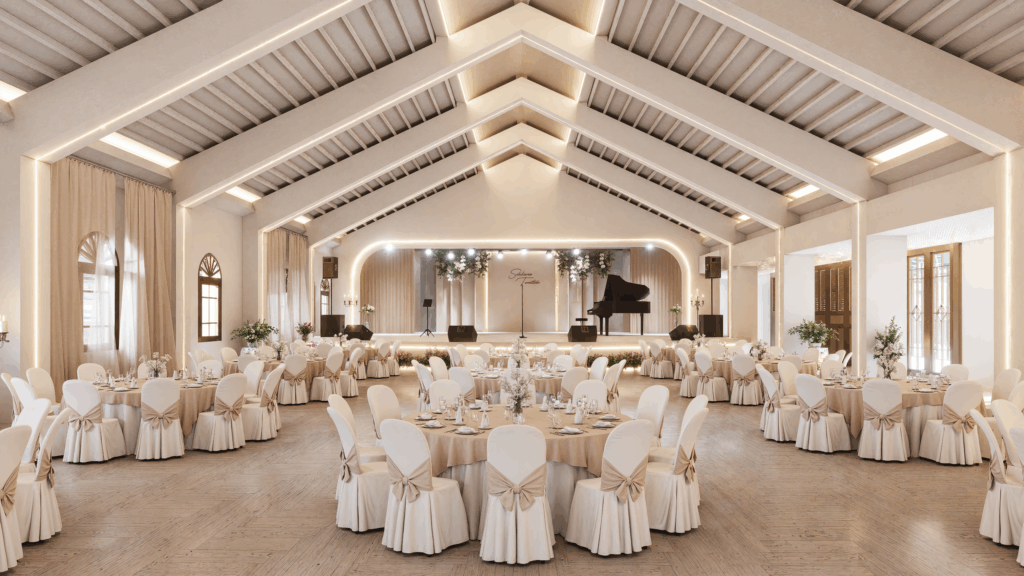
A harmonious encounter between the “Memories of the Past” and “Modern Riverside Living.” By preserving the majestic original gable roof and timber beams, the interior design infuses contemporary elegance to symbolize the endless cultural continuity of the Chao Phraya River district.
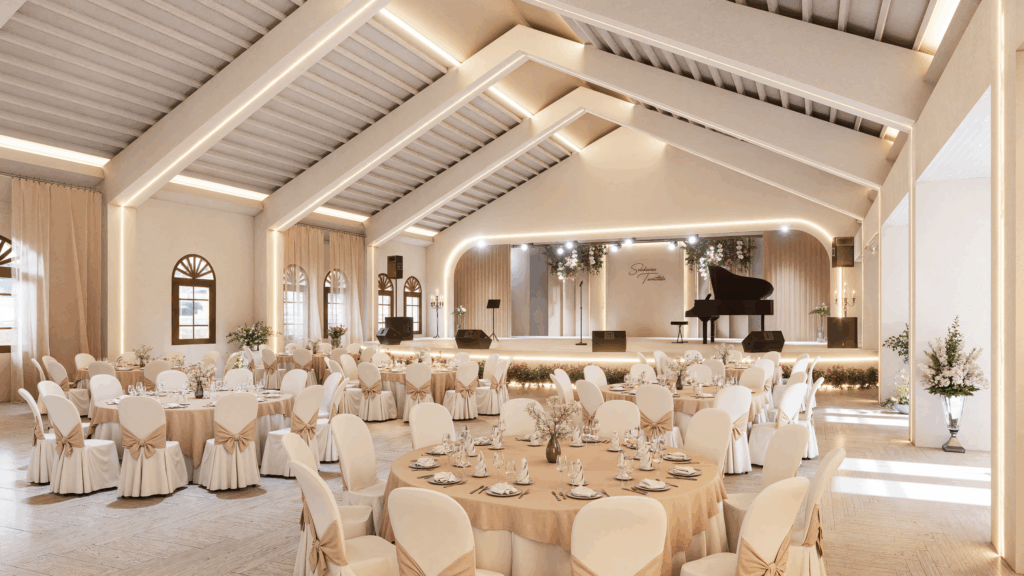
- Preserved Skeleton: The original gable roof and timber framework are meticulously restored to reflect the building’s history, serving as the “backbone” of the entire design.
- Contemporary Infusion: Modern lighting solutions, such as linear LED lights, are integrated into the classic timber beams to accentuate the architectural heritage with a bold, modern glow.
- Seamless Integration: The use of a minimalist white palette and expansive glass panels invites natural light and panoramic river views, transforming the old structure into an airy, contemporary space.
EVENT HALL