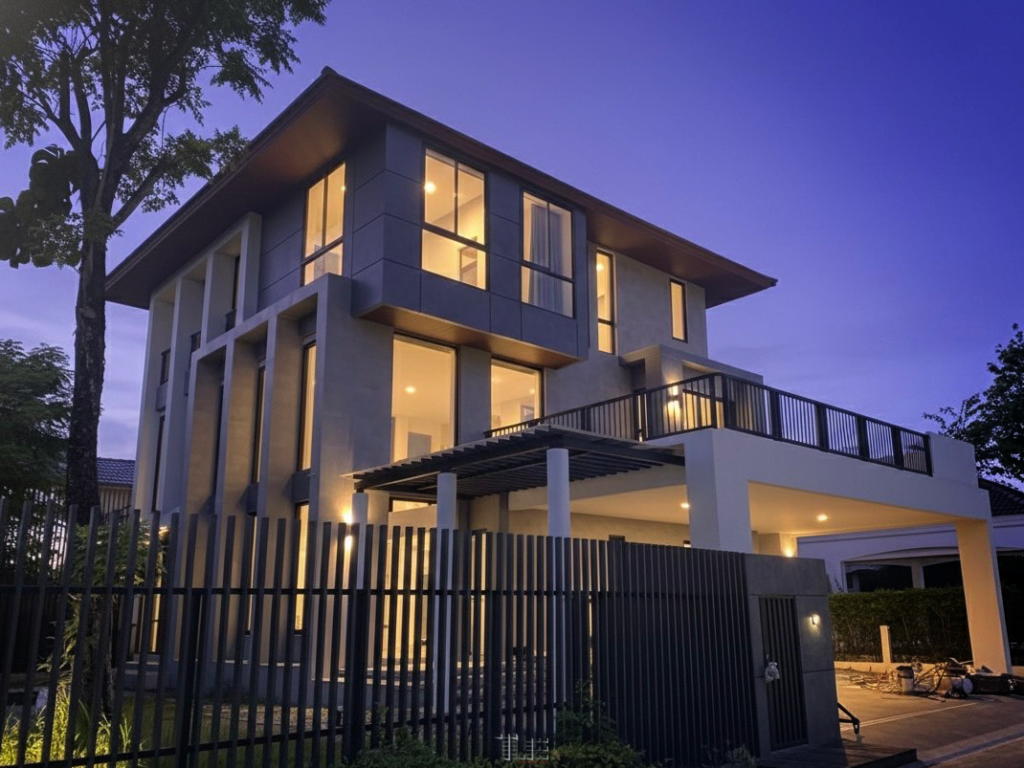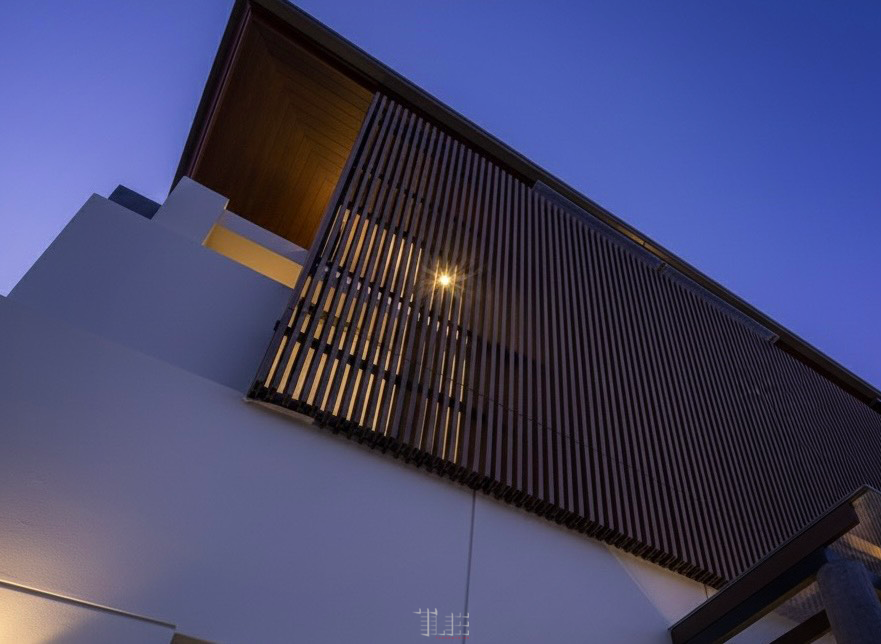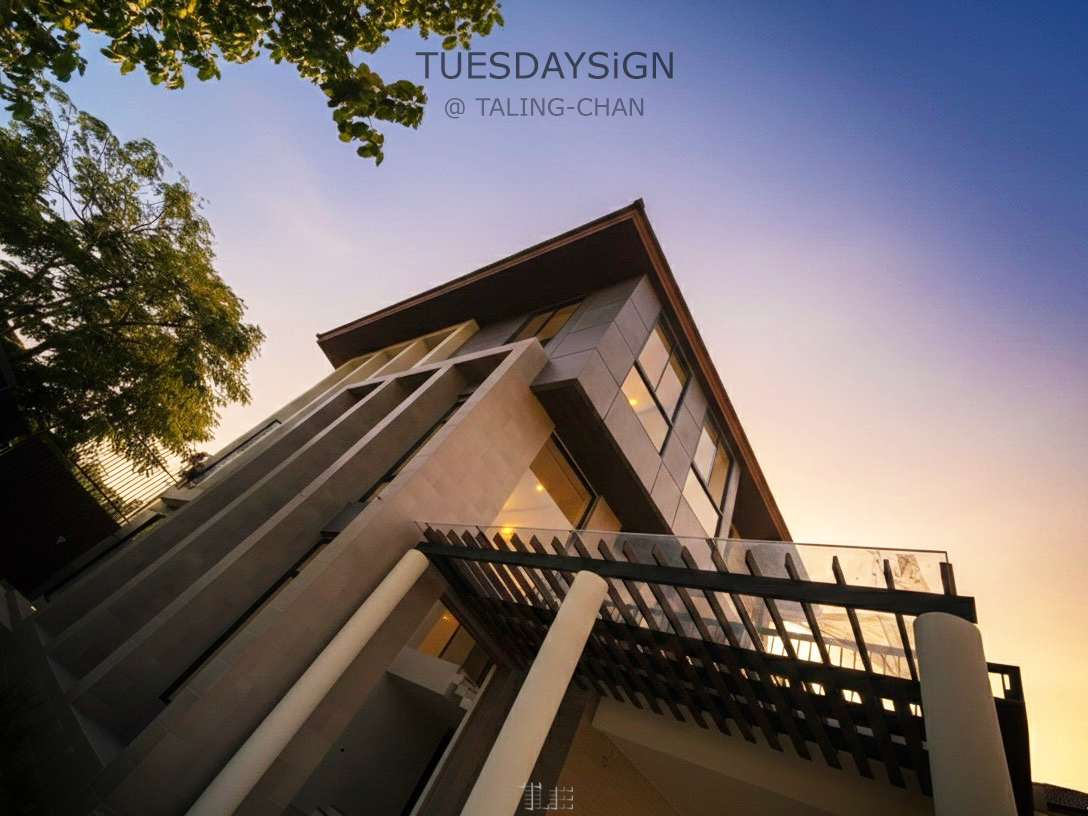
A Home for the New Generation — Designed to Grow into a Family
This residence was designed for a young homeowner who enjoys hosting friends, while also planning to live with their parents in the future—without either side feeling disturbed or out of place.
The ground floor serves as the main social and entertainment area, while the second floor is dedicated to the parents’ private living space. A double-space void ties both levels together—visually connected yet comfortably private.
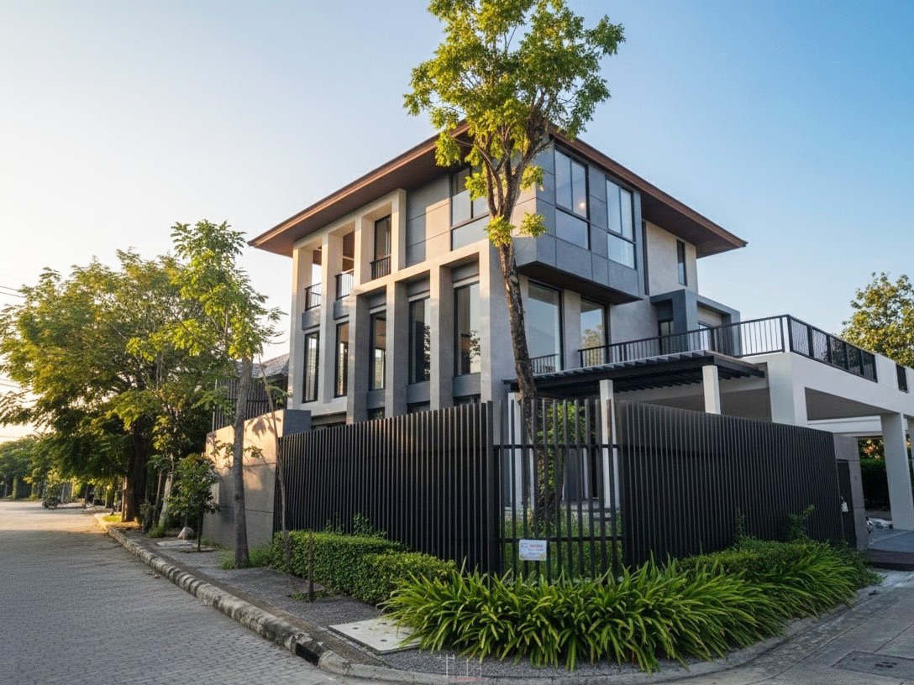
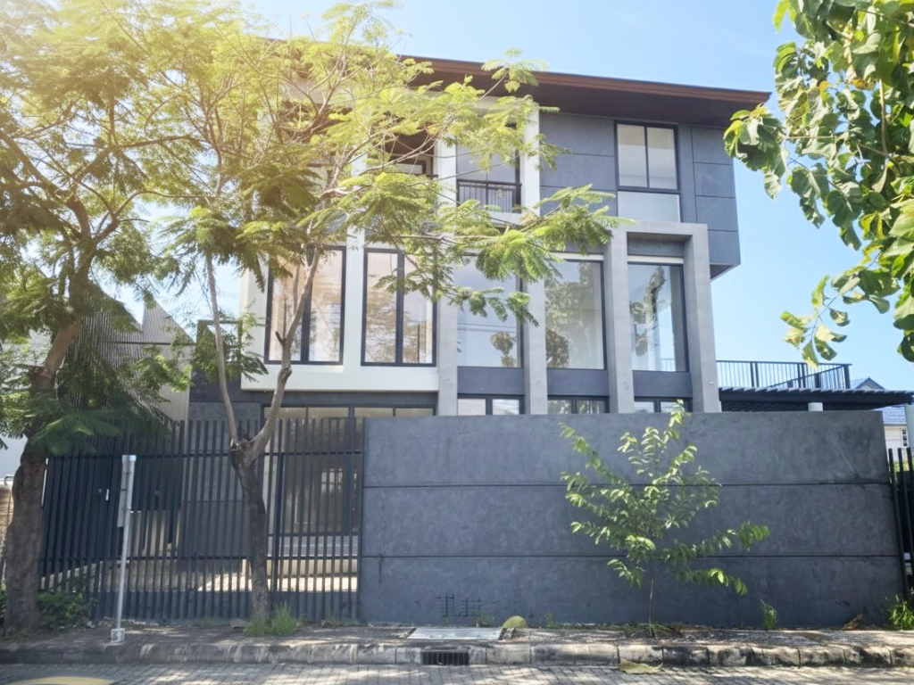
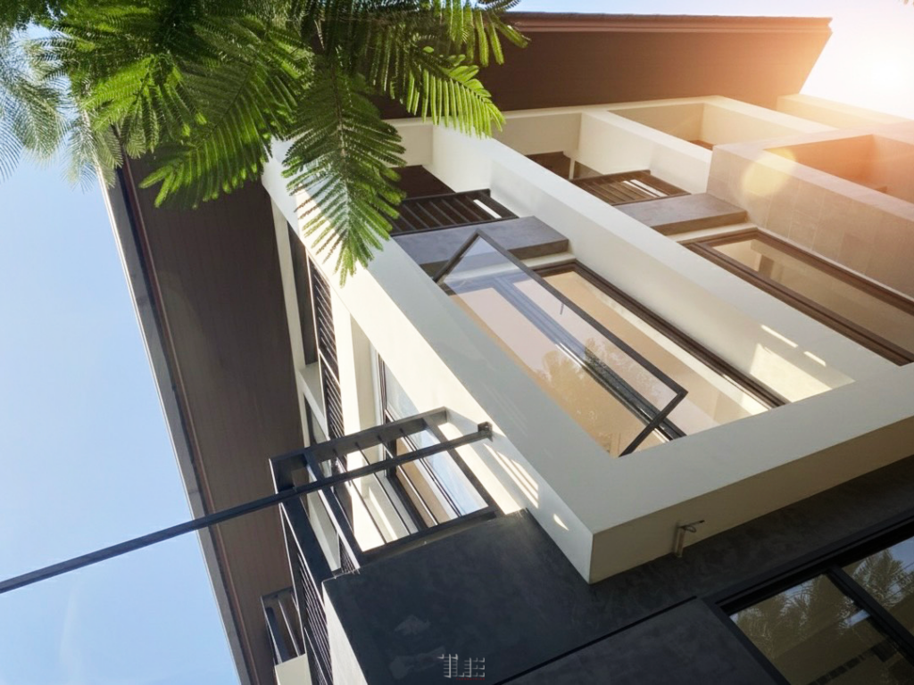
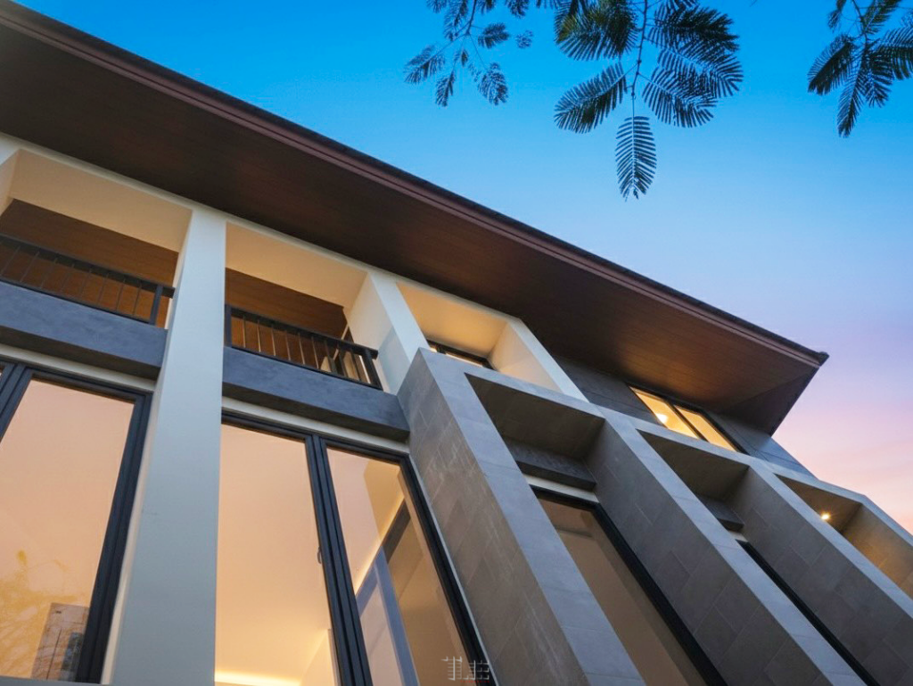
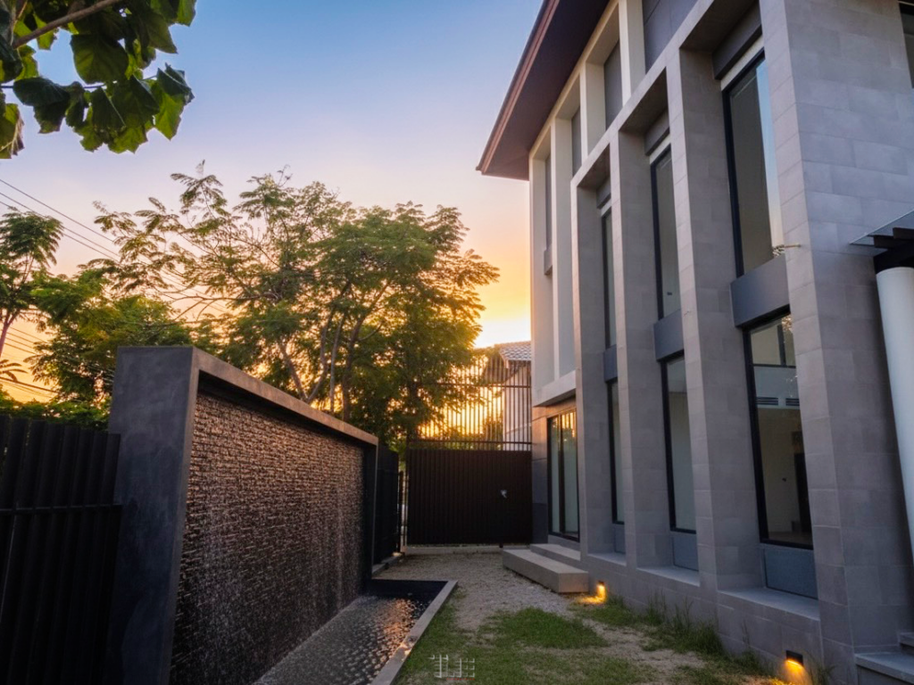
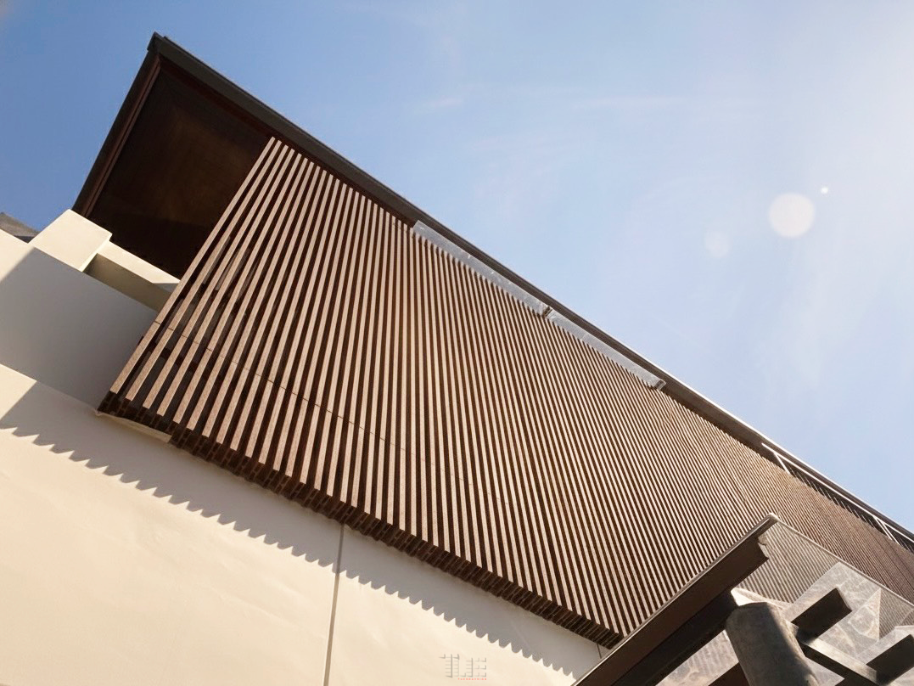
Above the carport sits a private garden terrace exclusively for the parents, giving them their own serene corner to host guests independently.
At the heart of the home, the Family Room on the second floor becomes the central hub linking three realms:
– the entertaining zone on Level 1
– the parents’ zone on Level 2
– the owner’s private quarters on Level 3
The third floor, positioned at the highest point, is the owner’s personal retreat—open to natural breeze, daylight, and a wide skyline view.
A home designed with balanced boundaries—close enough to feel connected, separated enough to feel comfortable. A place where three generations can truly live together.